Uptown and the Galleria service guide
When this Uptown and the Galleria service may fit
Sewer Pipe Lining in Uptown and the Galleria is intended to rehabilitate an eligible sewer segment with a cured-in-place liner after cleaning, inspection, measurement, and connection planning. The scope may fit when the existing pipe has cracks, infiltration, or surface deterioration but retains an alignment and cross-section that may support a structural liner. The reported condition starts the review but does not replace inspection, measurements, documentation, or a written provider recommendation.
High-rise residential, office buildings, hospitality, large retail, restaurants, and nearby homes use shared risers, mechanical rooms, tenant branches, and complex drainage. In this property mix, the request should identify the building type, occupancy, known pipe material, affected fixtures or structures, prior work, and who controls each access point or shutdown.
Local conditions that can affect planning
Water can migrate across suites and floors, while multiple meters, cooling equipment, condensate, and tenant plumbing can obscure the responsible system. These conditions can change inspection, route selection, excavation, protection, shutdowns, and restoration. They do not prove the cause or authorize work without property-specific confirmation.
System boundaries and service method
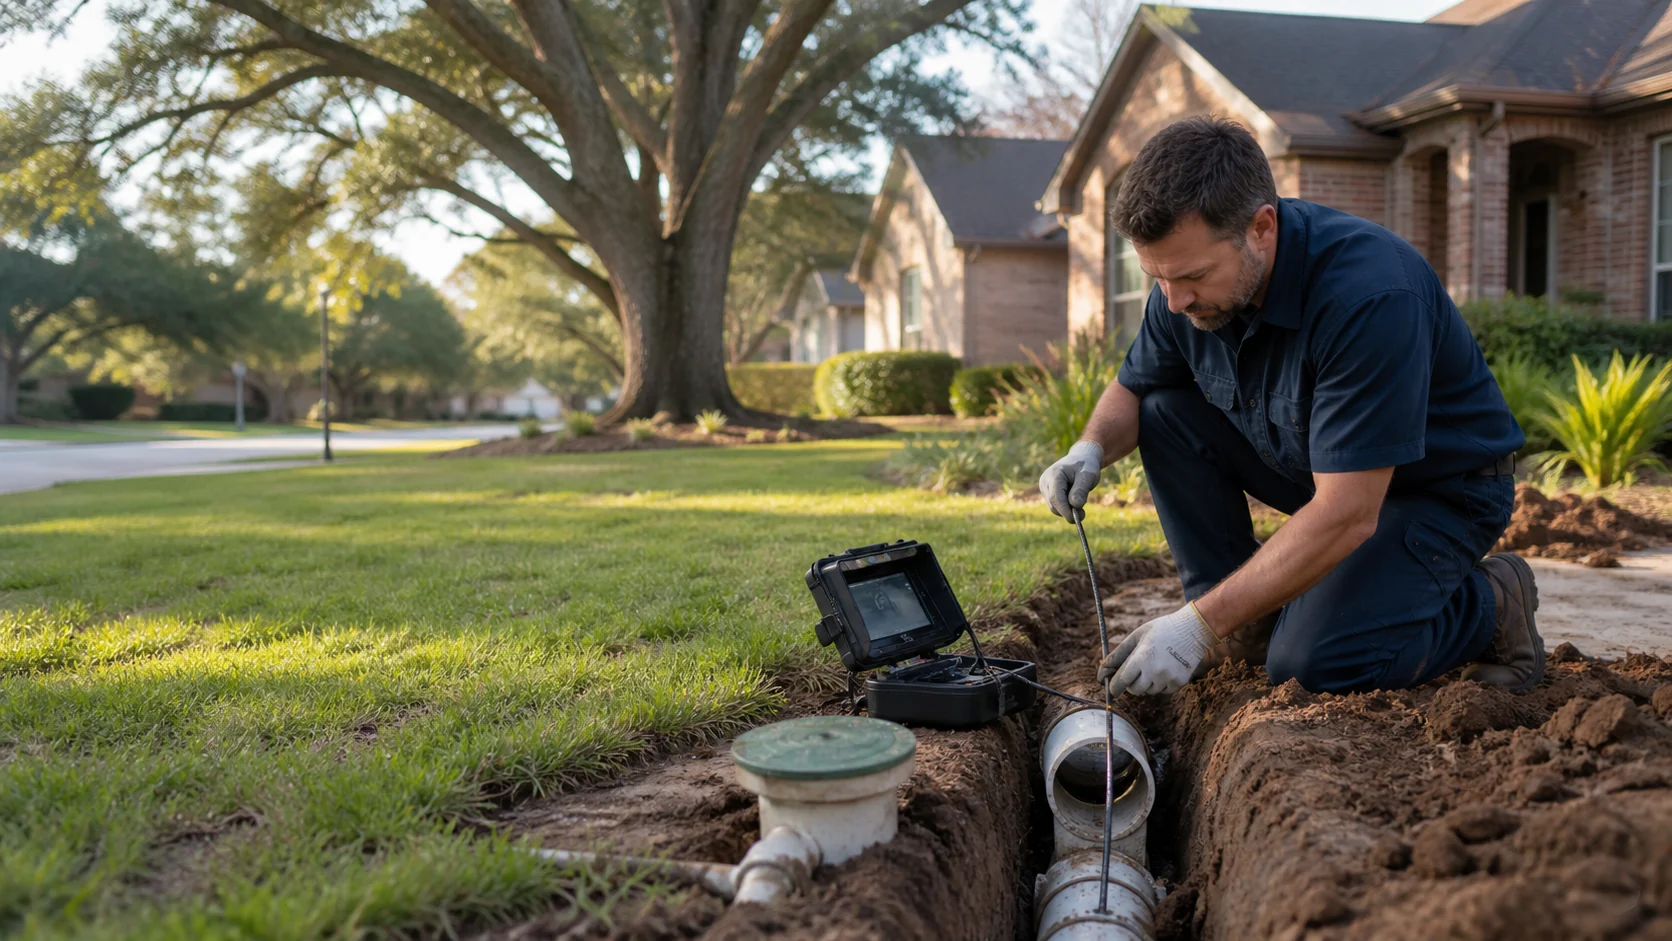
The relevant system includes the host pipe, diameter changes, bends, branch connections, cleanouts, downstream termination, material condition, and available insertion access. The work may involve cleaning, camera inspection, measurement, liner design, installation, curing, branch reopening where required, and final video documentation. A qualified operator should explain which steps apply at the exact property, which conditions remain uncertain, and which discoveries can change the price or method.
Documentation expected for the Uptown and the Galleria property
Request pre-installation host-pipe condition, liner limits and specification, branch treatment, curing record, and a post-installation inspection of the finished bore. The record should also identify the provider, Responsible Master Plumber, insurance status, address, permit and inspection responsibility, included materials, schedule, shutdowns, cleanup, protection, exclusions, and warranty terms.
Access and coordination in Uptown and the Galleria
Coordinate engineering staff, security, loading access, tenant notices, ceiling or riser access, shutdown windows, and after-hours work if required. For this service, also identify fixtures or branches affected, accessible shutoffs or cleanouts, finished surfaces, utilities, tenants, pets, security, work-hour limits, and the person authorized to approve changes.
Method, restoration, and responsibility boundaries
lining should not be presented as suitable for a collapsed, badly offset, incorrectly graded, or inaccessible line without a method-specific engineering basis The proposal should distinguish plumbing from excavation, utility work, engineering, demolition, remediation, drywall, painting, flooring, paving, landscaping, and other restoration. The responsible party for each boundary must be clear before work starts.
What affects cost in Uptown and the Galleria
Core variables include diameter, length, bends, access, cleaning, branch count, host-pipe preparation, curing method, documentation, permits, and inspection. Local travel, access, parking, security, jurisdiction, occupied-space coordination, after-hours work, and changed field conditions can also affect the total. Compare written scopes and evidence rather than headline prices alone.
Preparing the request
Share the exact Uptown and the Galleria address or ZIP code, property type, symptoms, known material, prior repairs, available images or video, municipal or MUD details, access limits, and preferred timing. Do not send payment information or security codes through the form.